




$580,000
$585,000
0.9%For more information regarding the value of a property, please contact us for a free consultation.
3 Beds
2 Baths
1,945 SqFt
SOLD DATE : 10/13/2026
Key Details
Sold Price $580,000
Property Type Single Family Home
Sub Type Detached Single
Listing Status Sold
Purchase Type For Sale
Square Footage 1,945 sqft
Price per Sqft $298
MLS Listing ID 12712023
Sold Date 10/13/26
Style Ranch
Bedrooms 3
Full Baths 2
Year Built 1973
Annual Tax Amount $11,461
Tax Year 2024
Lot Size 0.311 Acres
Lot Dimensions 13541
Property Sub-Type Detached Single
Property Description
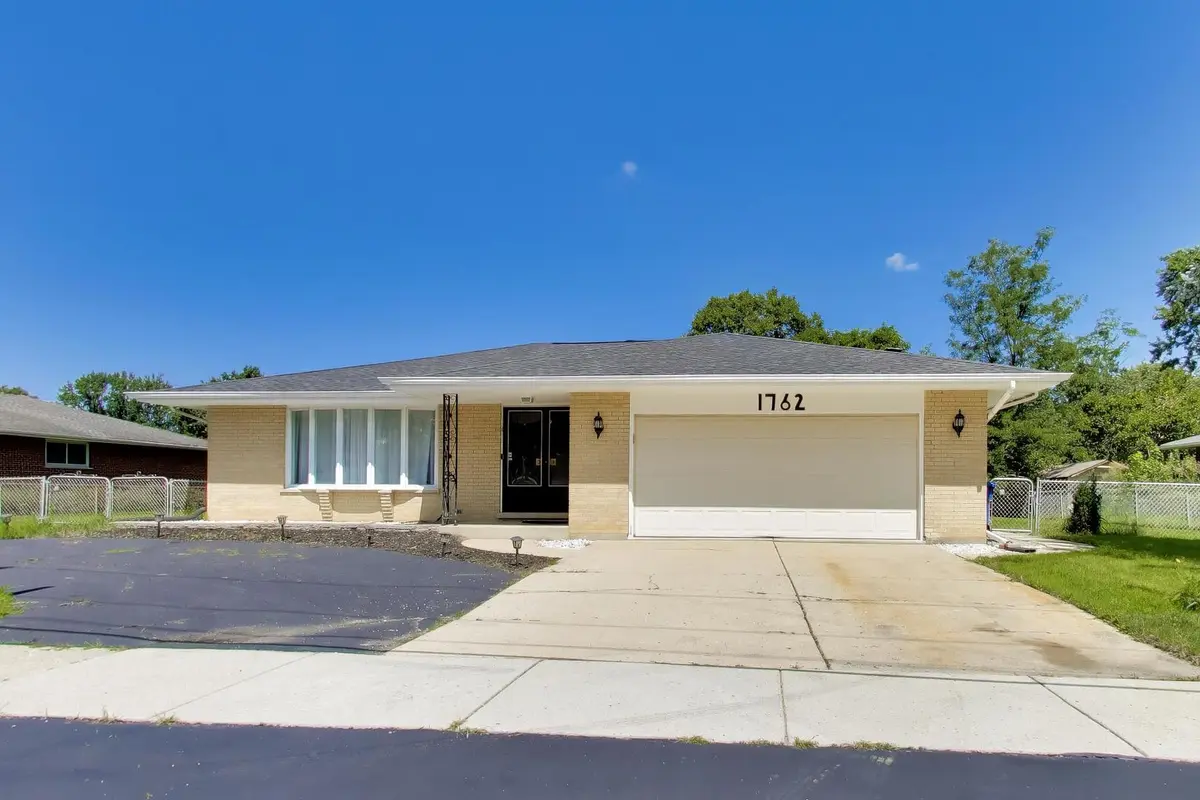
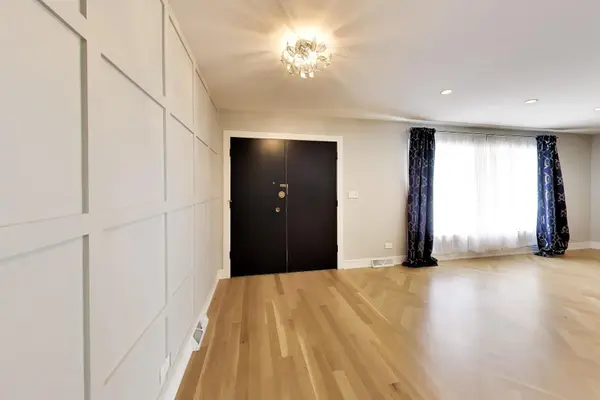
Beautiful ranch home in a great location! All brick house with impressive round driveway. Features 3 bedrooms and 2 bathrooms. Bright living room with large bay window. Open living room, dining room, kitchen and family room, great for family entertainment. Kitchen with stainless steel appliances and skylights. Three comfortable bedrooms with custom stained wood floors. Large master bedroom with his/her closet and bathroom with walk in shower. Custom herringbone hardwood floors in living room and dining room. A charming family room just of the kitchen with backyard view. From family room step outside through glass sliding door and enjoy the concrete patio. Nice patio to relax and summer barbecue. Large basement ready for you to make it the way you like it. Attached 2.5 car garage. Roof is 2025. Newer kitchen appliances. Large fenced yard with shed. Sold AS IS. Minutes from Rob Roy Golf Course, plus River Trails park district which includes pool, mini golf, and skate park. Walking distance to Metra station. Ready to move in. Listing agent related to seller.
Location
State IL
County Cook
Area Mount Prospect
Body of Water Ranch
Rooms
Basement Unfinished, Crawl Space, Rec/Family Area, Walk-Up Access, Partial
Interior
Interior Features Dry Bar, 1st Floor Bedroom, 1st Floor Full Bath
Heating Natural Gas, Forced Air
Cooling Central Air
Flooring Hardwood
Equipment CO Detectors, Ceiling Fan(s), Sump Pump, Backup Sump Pump;
Fireplace N
Appliance Range, Microwave, Dishwasher, Refrigerator, Washer, Dryer
Laundry Gas Dryer Hookup
Exterior
Garage Spaces 2.0
Community Features Park, Pool, Curbs, Sidewalks, Street Paved, Other
Roof Type Asphalt
Building
Building Description Brick, No
Sewer Public Sewer
Water Public
Level or Stories 1 Story
Structure Type Brick
New Construction false
Schools
School District 21 , 21, 214
Others
HOA Fee Include None
Ownership Fee Simple
Special Listing Condition None
Read Less Info
Want to know what your home might be worth? Contact us for a FREE valuation!

Our team is ready to help you sell your home for the highest possible price ASAP

© 2026 Listings courtesy of MRED as distributed by MLS GRID. All Rights Reserved.
Bought with Odisho Kena of Selective Realty Services Inc
Nearby Locations
"My job is to find and attract mastery-based agents to the office, protect the culture, and make sure everyone is happy! "
5012 Lake Valencia Blvd E, Palm Harbor, Florida 34684, USA