


$1,650,000
$1,500,000
10.0%For more information regarding the value of a property, please contact us for a free consultation.
4 Beds
3.5 Baths
SOLD DATE : 10/15/2026
Key Details
Sold Price $1,650,000
Property Type Townhouse
Sub Type T3-Townhouse 3+ Stories
Listing Status Sold
Purchase Type For Sale
MLS Listing ID 12726022
Sold Date 10/15/26
Bedrooms 4
Full Baths 3
Half Baths 1
Year Built 1994
Annual Tax Amount $21,296
Tax Year 2024
Lot Dimensions 43X26
Property Sub-Type T3-Townhouse 3+ Stories
Property Description
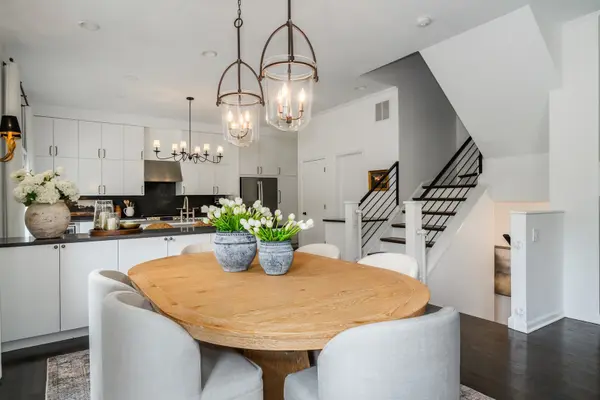
Extra-wide, corner Lincoln Park townhouse that lives like a single-family home. Fee simple, 4 bedrooms, 3.1 bathrooms, a rare attached 2-car garage, and private rooftop deck. Open concept living and dining with soaring ceilings, flooded with natural light from South and East facing oversized windows, and a beautiful wood burning fireplace. The kitchen features custom cabinetry, a large quartz island, walk-in pantry, stainless appliances, built-in wine fridge, and a balcony off the kitchen perfect for a grill. The powder room is tucked in nicely next to the stairs to round out the main entertaining space. Vaulted ceilings, large walk-in closet, wood burning fireplace, and an ensuite bath create the perfect primary retreat. Two secondary bedrooms and another full bath complete the floor. The rooftop gets great sun and has sweeping skyline views. Currently used as an office, the 4th bedroom on the lower level is the perfect flex space for a gym, office, playroom, or guest suite. Laundry, storage, and a full bath are also found on the lower level. Oscar Mayer school district and a short walk to local shops, restaurants, and all the Lincoln Park has to offer.
Location
State IL
County Cook
Area Chi - Lincoln Park
Rooms
Basement Finished, Partial
Interior
Interior Features Cathedral Ceiling(s), Storage, Walk-In Closet(s), Open Floorplan, Pantry
Heating Natural Gas, Forced Air
Cooling Central Air
Flooring Hardwood
Fireplaces Number 2
Fireplaces Type Wood Burning, Gas Starter
Fireplace Y
Appliance Range, Microwave, Dishwasher, Refrigerator, Freezer, Washer, Dryer, Disposal, Stainless Steel Appliance(s), Wine Refrigerator
Laundry Washer Hookup
Exterior
Exterior Feature Balcony, Roof Deck
Garage Spaces 2.0
Building
Lot Description Corner Lot
Building Description Brick,Concrete, No
Story 3
Sewer Public Sewer
Water Public
Structure Type Brick,Concrete
New Construction false
Schools
Elementary Schools Oscar Mayer Elementary School
Middle Schools Oscar Mayer Elementary School
High Schools Lincoln Park High School
School District 299 , 299, 299
Others
HOA Fee Include None
Ownership Fee Simple
Special Listing Condition List Broker Must Accompany
Pets Allowed Cats OK, Dogs OK
Read Less Info
Want to know what your home might be worth? Contact us for a FREE valuation!

Our team is ready to help you sell your home for the highest possible price ASAP

© 2026 Listings courtesy of MRED as distributed by MLS GRID. All Rights Reserved.
Bought with Cindy Wilson of Berkshire Hathaway HomeServices Chicago
Nearby Locations
"My job is to find and attract mastery-based agents to the office, protect the culture, and make sure everyone is happy! "
5012 Lake Valencia Blvd E, Palm Harbor, Florida 34684, USA