



$725,000
$719,900
0.7%For more information regarding the value of a property, please contact us for a free consultation.
4 Beds
2.5 Baths
2,133 SqFt
SOLD DATE : 10/15/2026
Key Details
Sold Price $725,000
Property Type Single Family Home
Sub Type Detached Single
Listing Status Sold
Purchase Type For Sale
Square Footage 2,133 sqft
Price per Sqft $339
MLS Listing ID 12754513
Sold Date 10/15/26
Style American 4-Sq.
Bedrooms 4
Full Baths 2
Half Baths 1
Year Built 1884
Annual Tax Amount $12,005
Tax Year 2025
Lot Size 6,499 Sqft
Lot Dimensions 50X132
Property Sub-Type Detached Single
Property Description
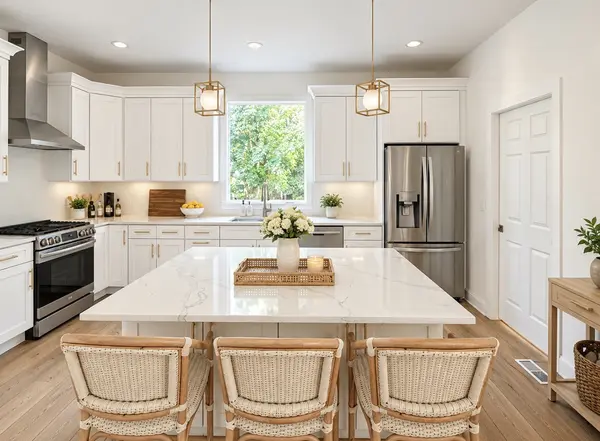
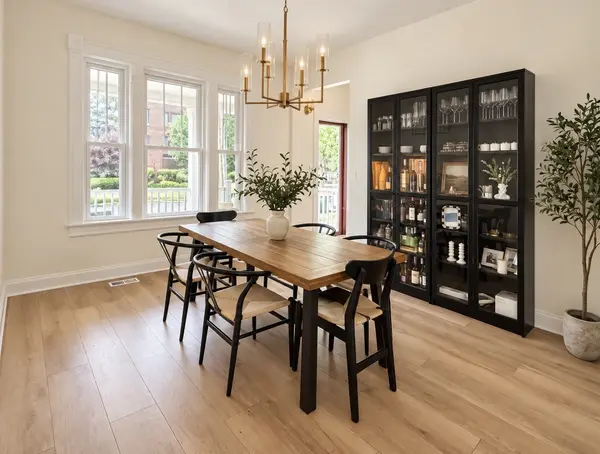
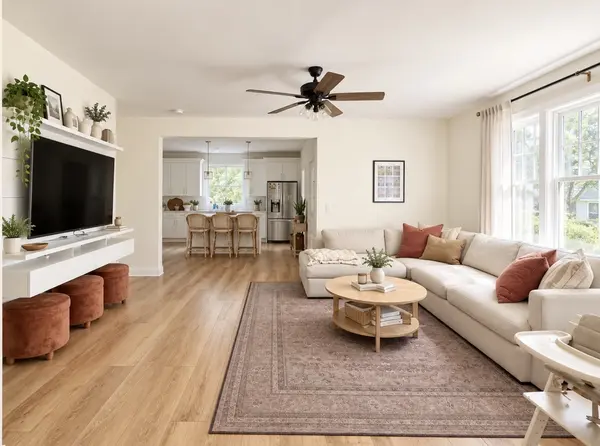
Welcome to 113 S Dunton Avenue, ideally located just steps from the heart of Downtown Arlington Heights! This spacious 4-bedroom, 2.1-bath home underwent an extensive renovation in 2023, with significant investment made throughout the property. Major improvements include new HVAC, updated electrical, new flooring and carpeting, a new kitchen, and extensively renovated bathrooms. The upstairs layout was thoughtfully reworked, including an addition that created an expanded primary suite with a walk-in closet. With the substantial and costly improvements already completed, the home offers the next owner the opportunity to focus on remaining cosmetic touches and personalize the space over time. Generous room sizes, abundant natural light, a 2-car garage, spacious backyard, and unfinished basement with excellent storage and future finishing potential complete the home. All of this in an exceptional walk-to-town location near Downtown Arlington Heights restaurants, shopping, Metra, parks, and entertainment. A fantastic opportunity to own a substantially renovated home where the heavy lifting has already been done, while still having the flexibility to make it your own.
Location
State IL
County Cook
Area Arlington Heights
Rooms
Basement Unfinished, Full
Interior
Interior Features 1st Floor Bedroom, 1st Floor Full Bath, Walk-In Closet(s), High Ceilings
Heating Natural Gas
Cooling Central Air
Flooring Hardwood
Equipment Ceiling Fan(s)
Fireplace N
Appliance Dishwasher, Refrigerator, Washer, Dryer
Exterior
Garage Spaces 2.0
Community Features Park, Pool, Tennis Court(s), Curbs, Sidewalks, Street Lights, Street Paved
Roof Type Asphalt
Building
Lot Description Mature Trees
Building Description Aluminum Siding, No
Sewer Public Sewer
Water Public
Level or Stories 2 Stories
Structure Type Aluminum Siding
New Construction false
Schools
School District 25 , 25, 214
Others
HOA Fee Include None
Ownership Fee Simple
Special Listing Condition None
Read Less Info
Want to know what your home might be worth? Contact us for a FREE valuation!

Our team is ready to help you sell your home for the highest possible price ASAP

© 2026 Listings courtesy of MRED as distributed by MLS GRID. All Rights Reserved.
Bought with Eudice Fogel of Compass
Nearby Locations
"My job is to find and attract mastery-based agents to the office, protect the culture, and make sure everyone is happy! "
5012 Lake Valencia Blvd E, Palm Harbor, Florida 34684, USA