



$219,900
$219,900
For more information regarding the value of a property, please contact us for a free consultation.
2 Beds
2 Baths
1,200 SqFt
SOLD DATE : 10/15/2026
Key Details
Sold Price $219,900
Property Type Condo
Sub Type Condo
Listing Status Sold
Purchase Type For Sale
Square Footage 1,200 sqft
Price per Sqft $183
Subdivision Dana Point
MLS Listing ID 12732691
Sold Date 10/15/26
Bedrooms 2
Full Baths 2
HOA Fees $570/mo
Rental Info No
Year Built 1968
Annual Tax Amount $2,991
Tax Year 2024
Lot Dimensions CONDO
Property Sub-Type Condo
Property Description
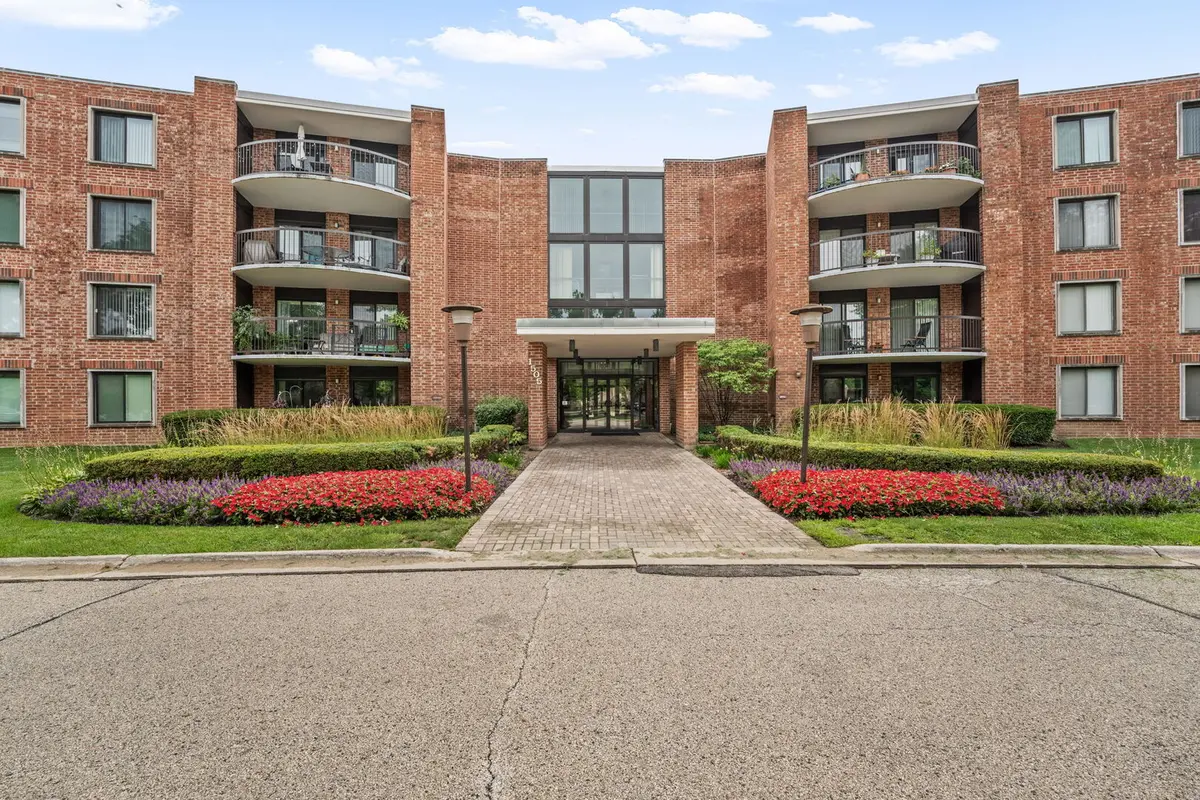
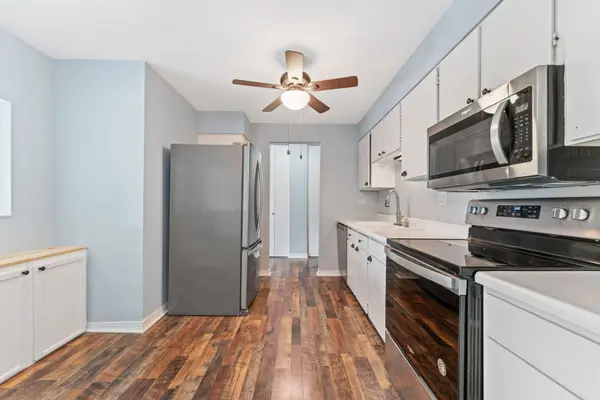
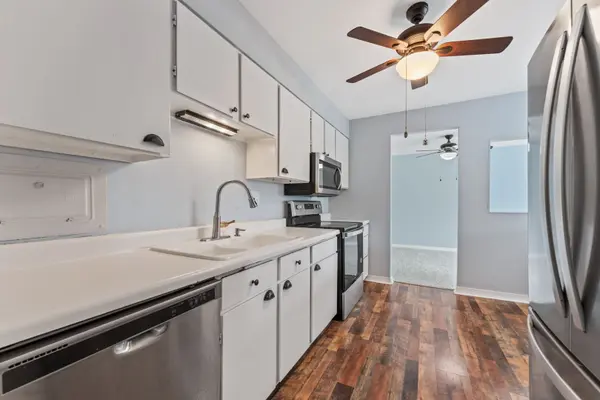
Welcome to this desirable top-floor Dana Point unit featuring southern exposure and peaceful courtyard views. Freshly painted and updated, this bright and inviting home offers an open-concept floor plan with the kitchen opened to the dining and living areas-perfect for everyday living and entertaining. The spacious primary bedroom features an impressive closet space, plus an additional 6' x 7' walk-in closet. New neutral carpeting throughout and fresh paint create a clean, modern feel. Step outside to the large balcony, ideal for entertaining, enjoying your morning coffee, or simply relaxing in the fresh air. Underground parking included. A wonderful opportunity to enjoy comfortable, updated living in a highly desirable Dana Point location!
Location
State IL
County Cook
Area Arlington Heights
Body of Water 2 BEDROOM
Rooms
Basement None
Interior
Interior Features Elevator, 1st Floor Bedroom, Storage
Heating Electric, Forced Air
Cooling Central Air
Equipment TV-Cable, Ceiling Fan(s)
Fireplace N
Appliance Range, Microwave, Dishwasher, Refrigerator, Disposal
Laundry Common Area
Exterior
Exterior Feature Balcony, Door Monitored By TV
Garage Spaces 1.0
Amenities Available Bike Room/Bike Trails, Coin Laundry, Elevator in Residence, Exercise Room, Storage, On Site Manager/Engineer, Party Room, Pool, Security Door Lock(s), Tennis Court(s)
Building
Lot Description Common Grounds
Building Description Brick, No
Story 4
Sewer Public Sewer
Water Lake Michigan
Structure Type Brick
New Construction false
Schools
Elementary Schools Fairview Elementary School
Middle Schools Lincoln Junior High School
High Schools Prospect High School
School District 57 , 57, 214
Others
HOA Fee Include Water,Parking,Insurance,Pool,Exterior Maintenance,Lawn Care,Scavenger,Snow Removal
Ownership Condo
Special Listing Condition None
Pets Allowed Cats OK, Size Limit
Read Less Info
Want to know what your home might be worth? Contact us for a FREE valuation!

Our team is ready to help you sell your home for the highest possible price ASAP

© 2026 Listings courtesy of MRED as distributed by MLS GRID. All Rights Reserved.
Bought with Kris Bochenek of Berkshire Hathaway HomeServices Starck Real Estate
Nearby Locations
"My job is to find and attract mastery-based agents to the office, protect the culture, and make sure everyone is happy! "
5012 Lake Valencia Blvd E, Palm Harbor, Florida 34684, USA